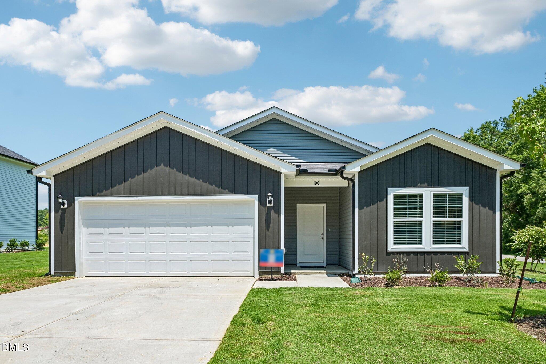
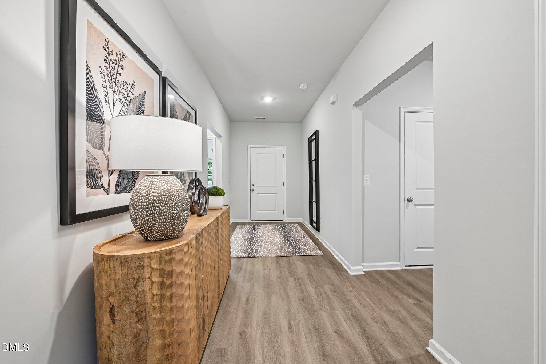
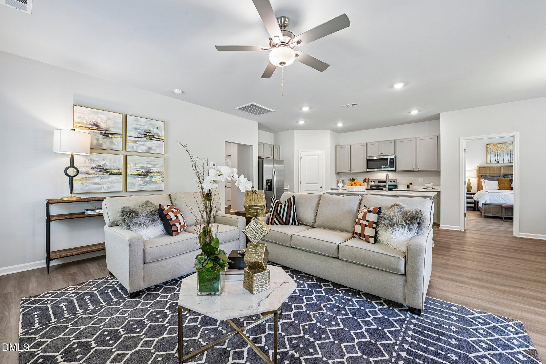
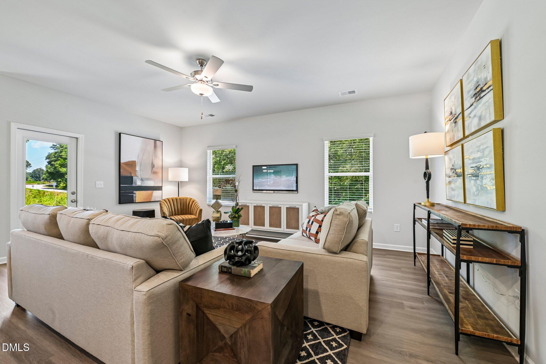
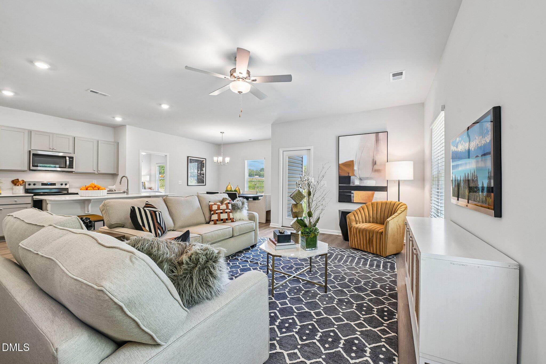
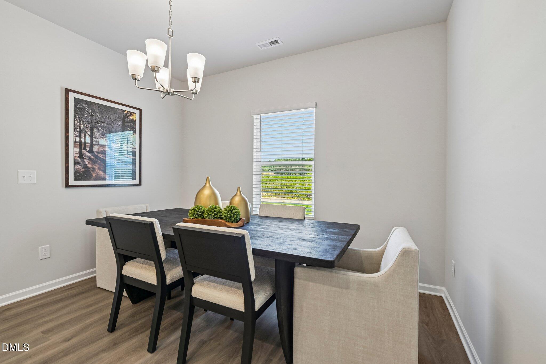
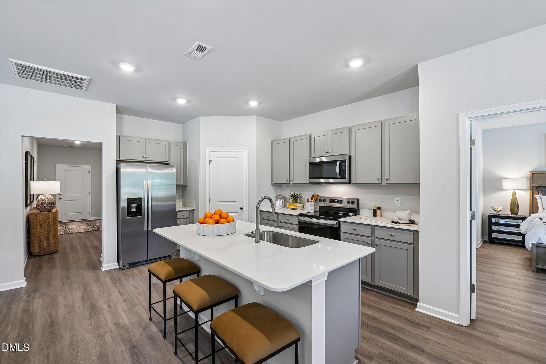
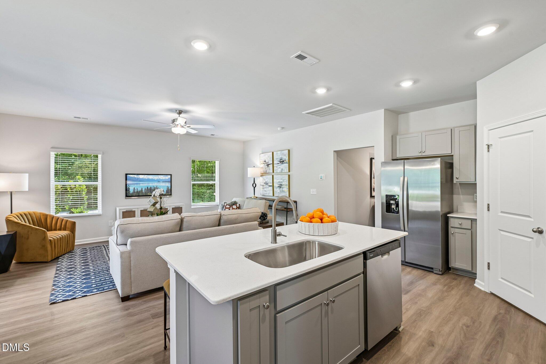
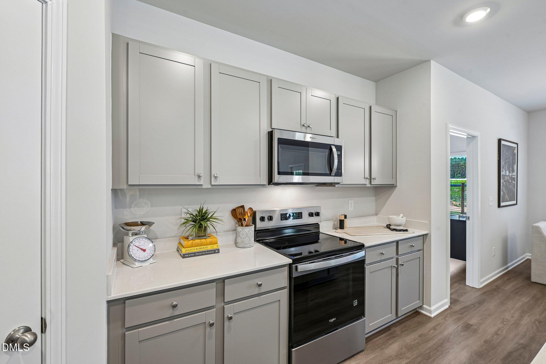
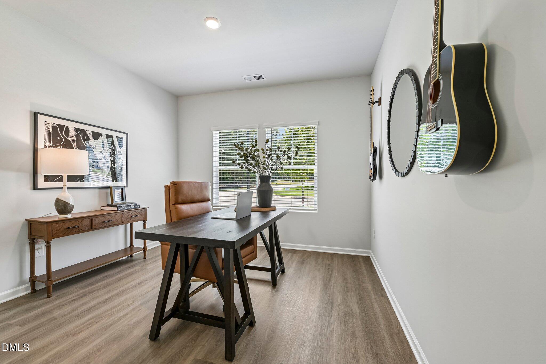
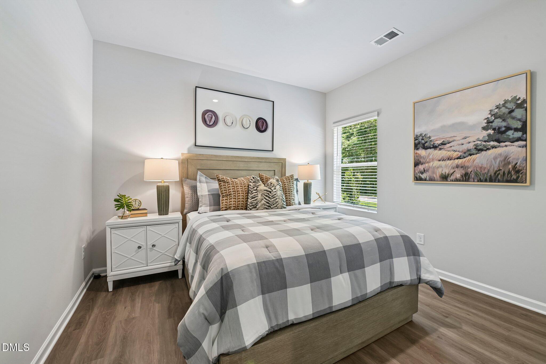
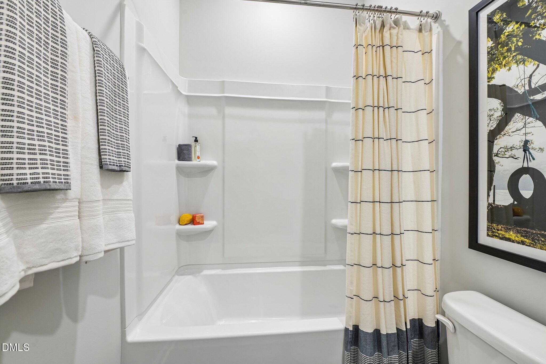
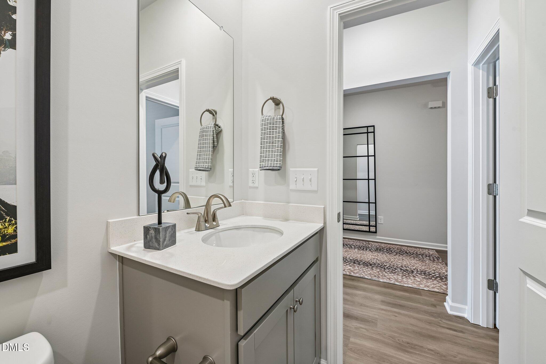
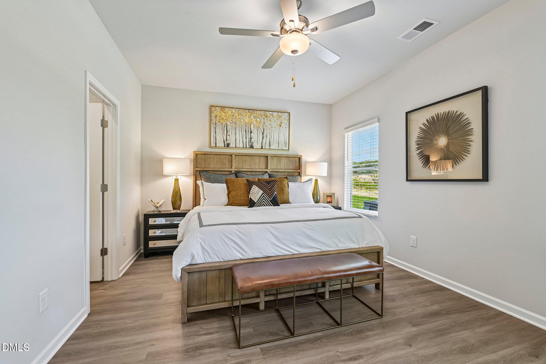
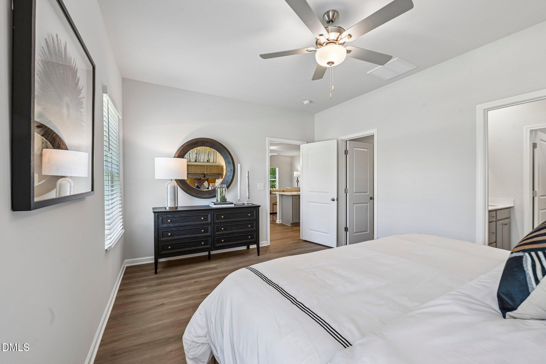
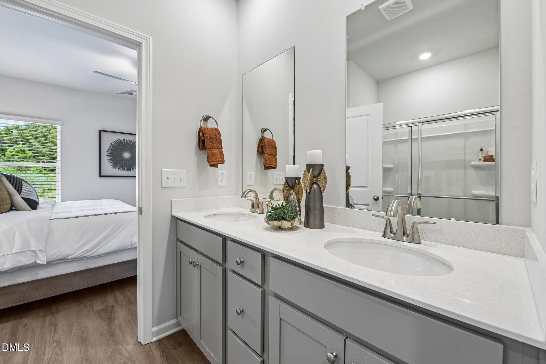
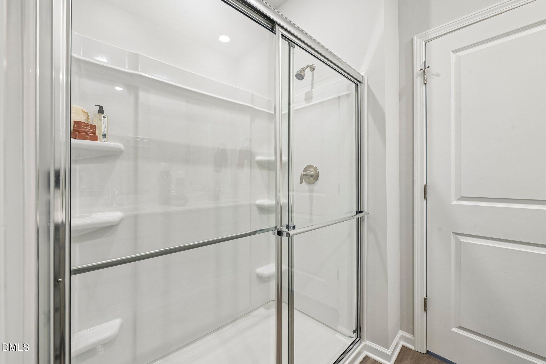
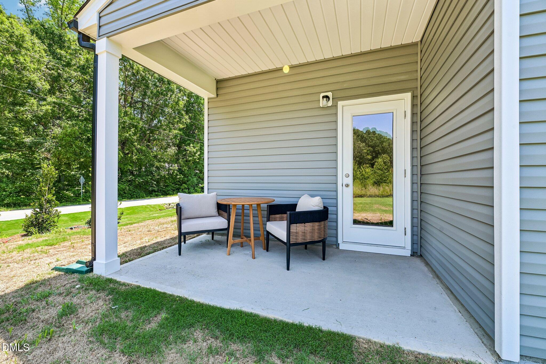
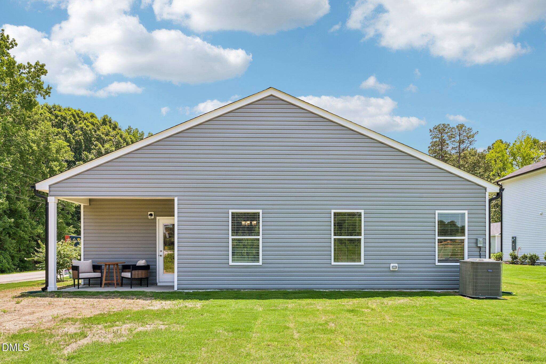
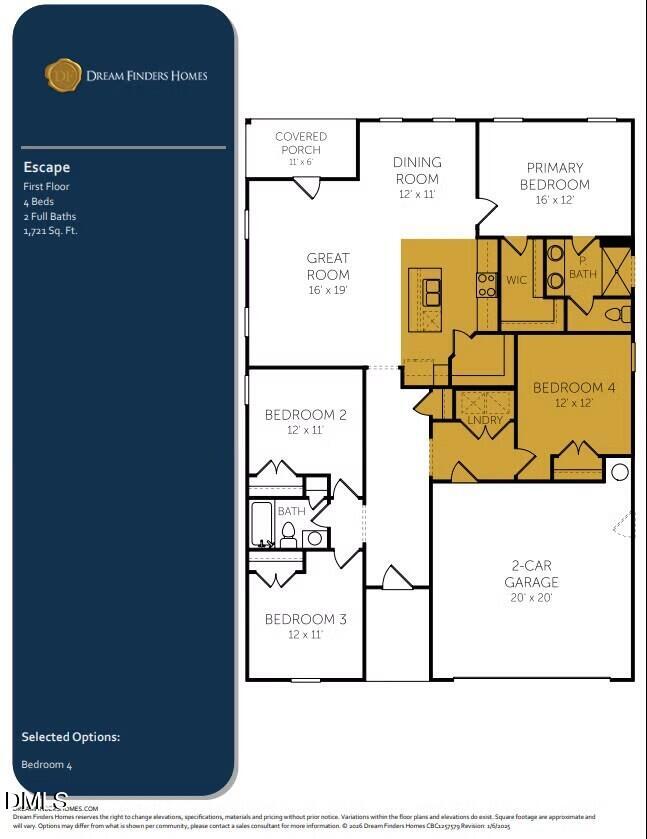
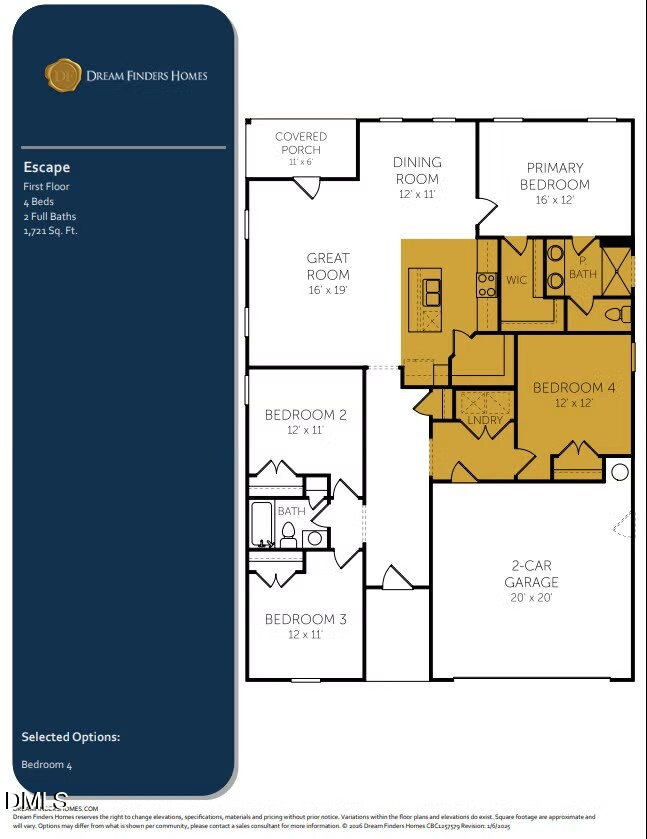
The Escape floor plan offers a perfect blend of style and functionality, featuring 4 bedrooms. The open-concept design includes a spacious island kitchen that seamlessly overlooks the great room, creating an inviting space for gatherings. A dedicated dining area is conveniently set off to the side, offering a more defined dining experience. Enjoy the ease of a separate laundry room, adding to the home's practical layout. The large primary suite is a true retreat, complete with a walk-in shower, private water closet, double vanity, and an expansive walk-in closet. Additional highlights include a two-car garage for ample storage and a covered back porch, perfect for outdoor relaxation. The Escape floor plan is designed to suit your lifestyle with modern living in mind. This home has NO CARPET. Refrigerator, washer, dryer and blinds are included *pictures and tour may be representative
Appliances: Electric Range, Refrigerator, Stainless Steel Appliance(s), Washer/Dryer
Exterior & Building
Stories: 1
Garage Space: 2.0
Water Source: Public
Utilities: Cable Available, Electricity Available, Electricity Connected, Natural Gas Not Available, Phone Available, Water Connected
Roof: Shingle
Lot Features: Back Yard
Parking: Attached, Garage
Heat Type: None
Air Conditioning: Central Air
Sewer: Public Sewer
Substructure: Slab
HOA Amenities: Management
Financial
Sales Price: $349,540
HOA Fees: $30/yr
View Virtual Tour
106 Airdale Drive
Work With Us
Muse Realty Group of like-minded and hard working agents all have the same attitude towards why they do what they do! Helping you accomplish your goals will always be their number one priority.
