See all photos
Listing courtesy of Capital Center LLC

Shonda Draughn

5441 Maggie Run Lane

$674,800 5441 Maggie Run Lane, Fuquay Varina, NC 27526
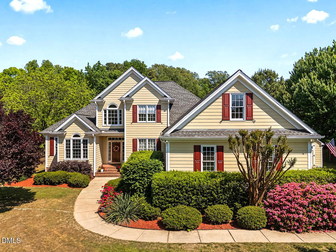
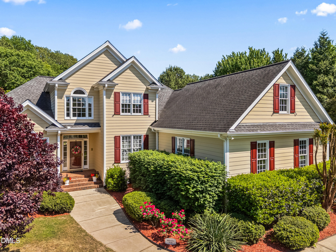
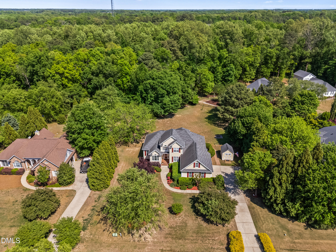
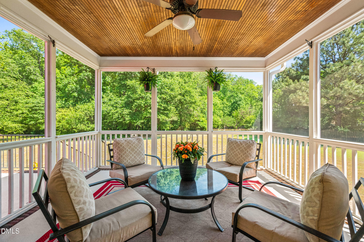
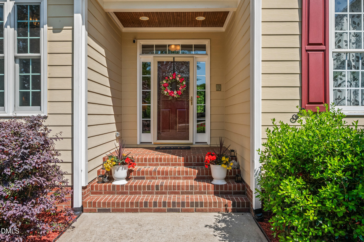
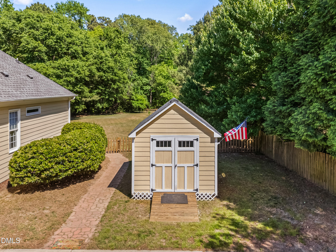
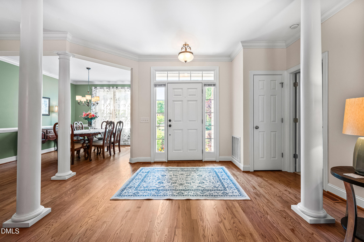
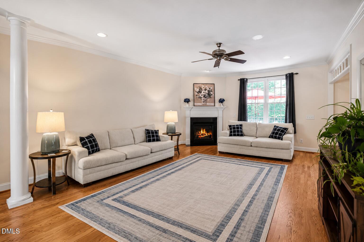
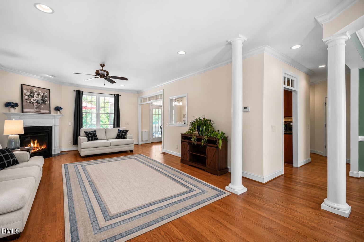
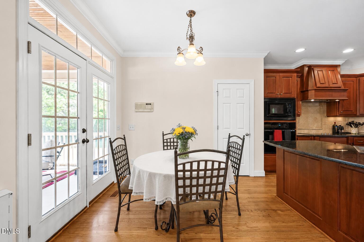
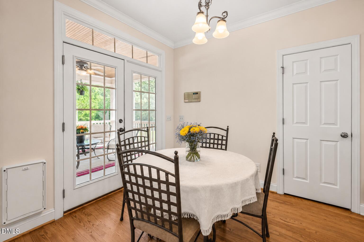
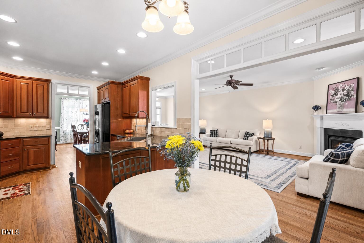
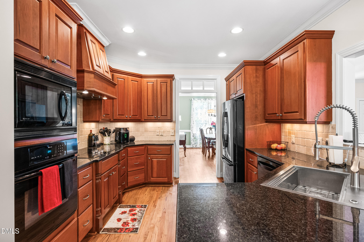
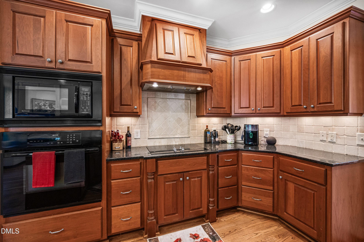
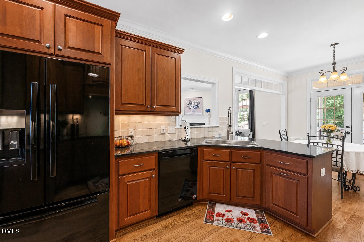
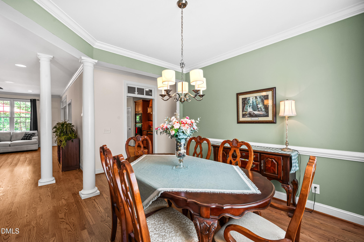
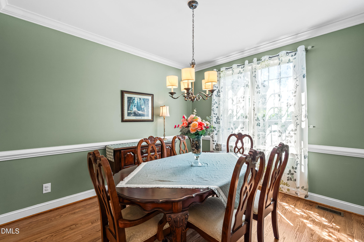
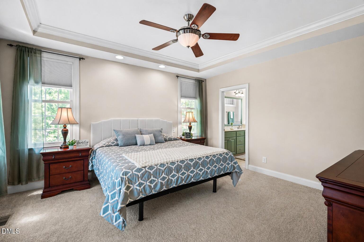
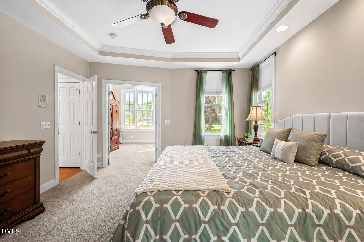
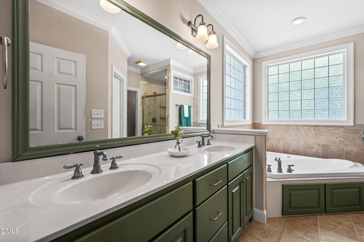
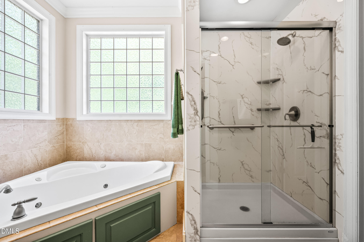
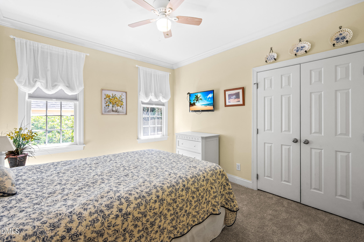
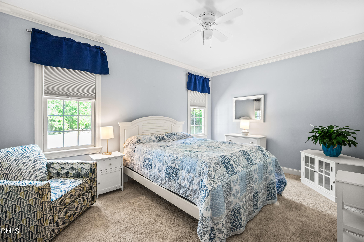
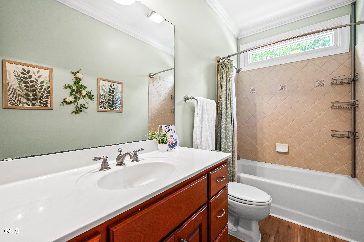
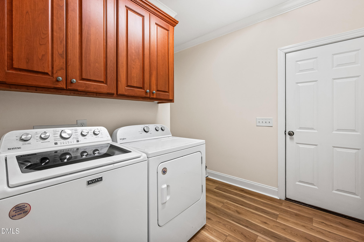
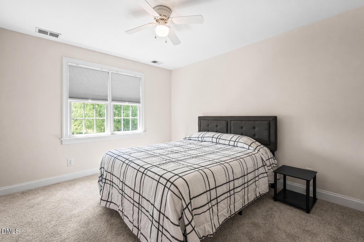
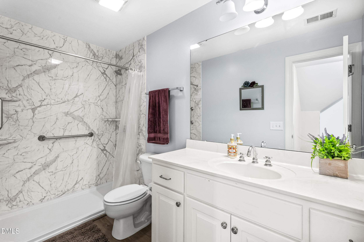
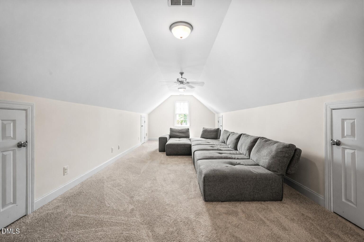
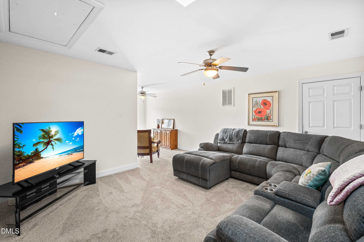
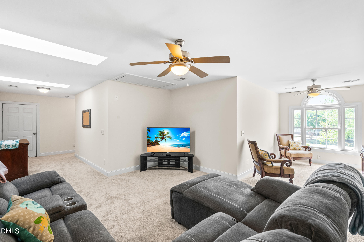
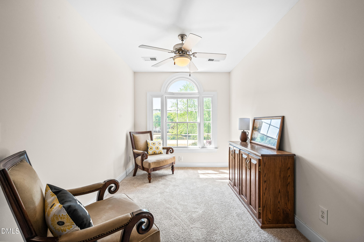
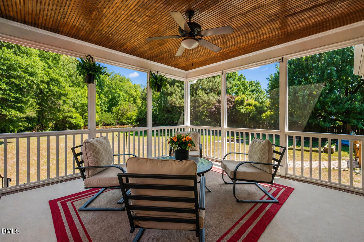
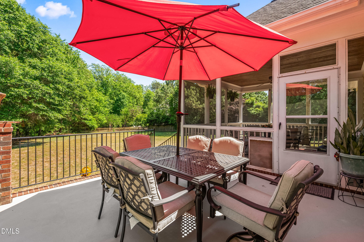
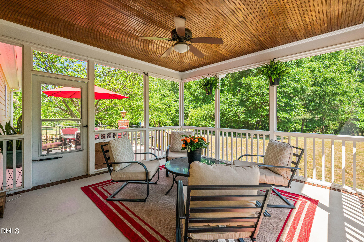
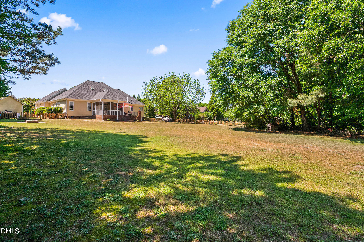
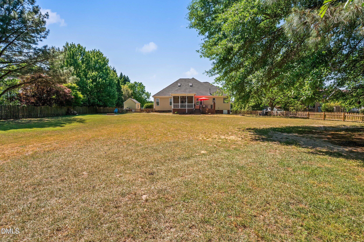
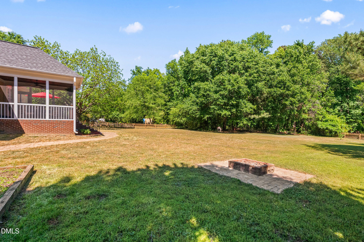
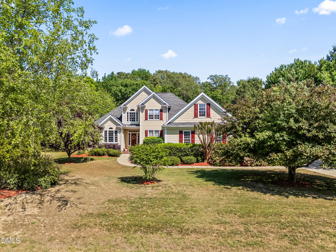
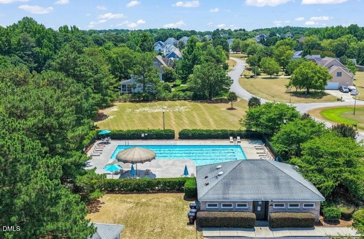
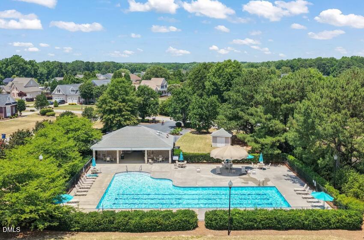
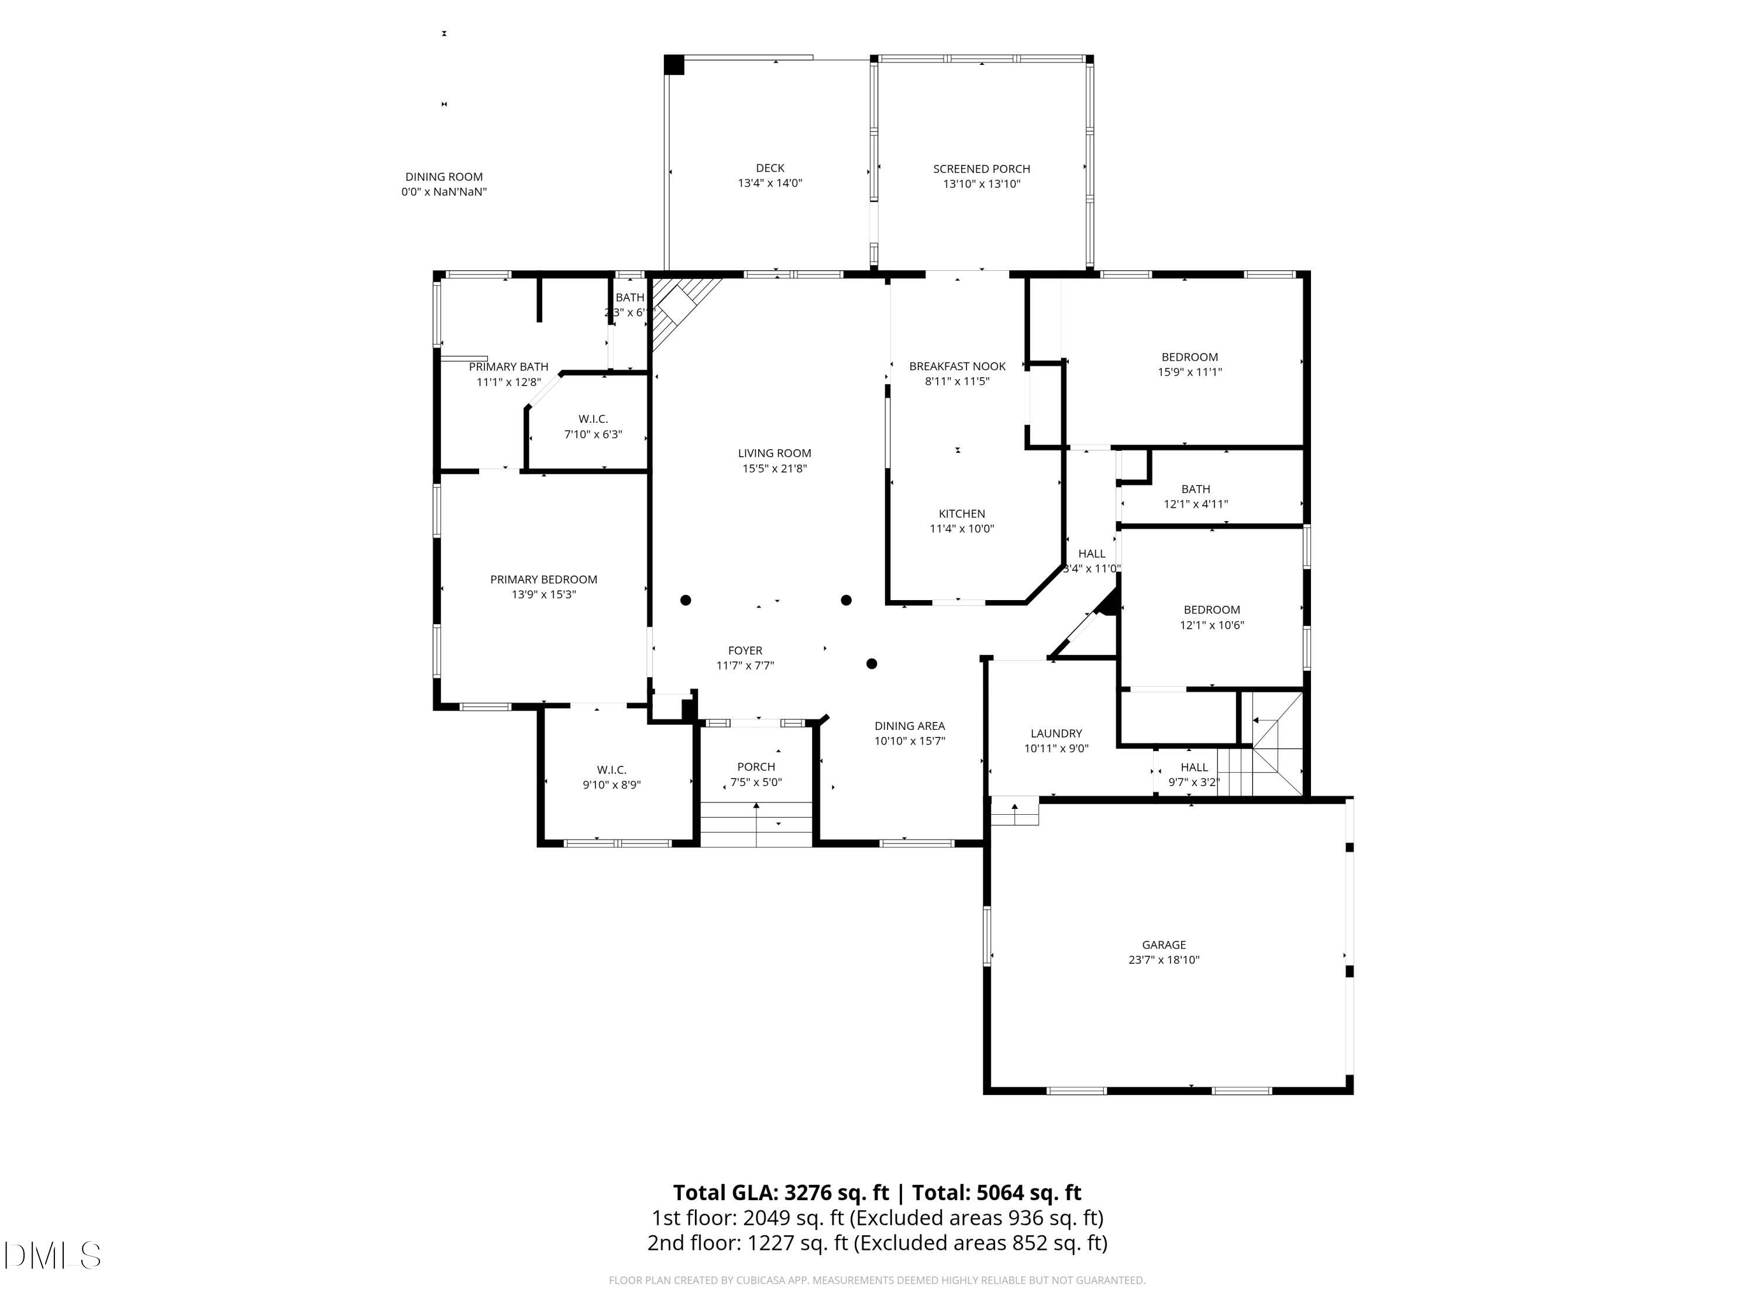
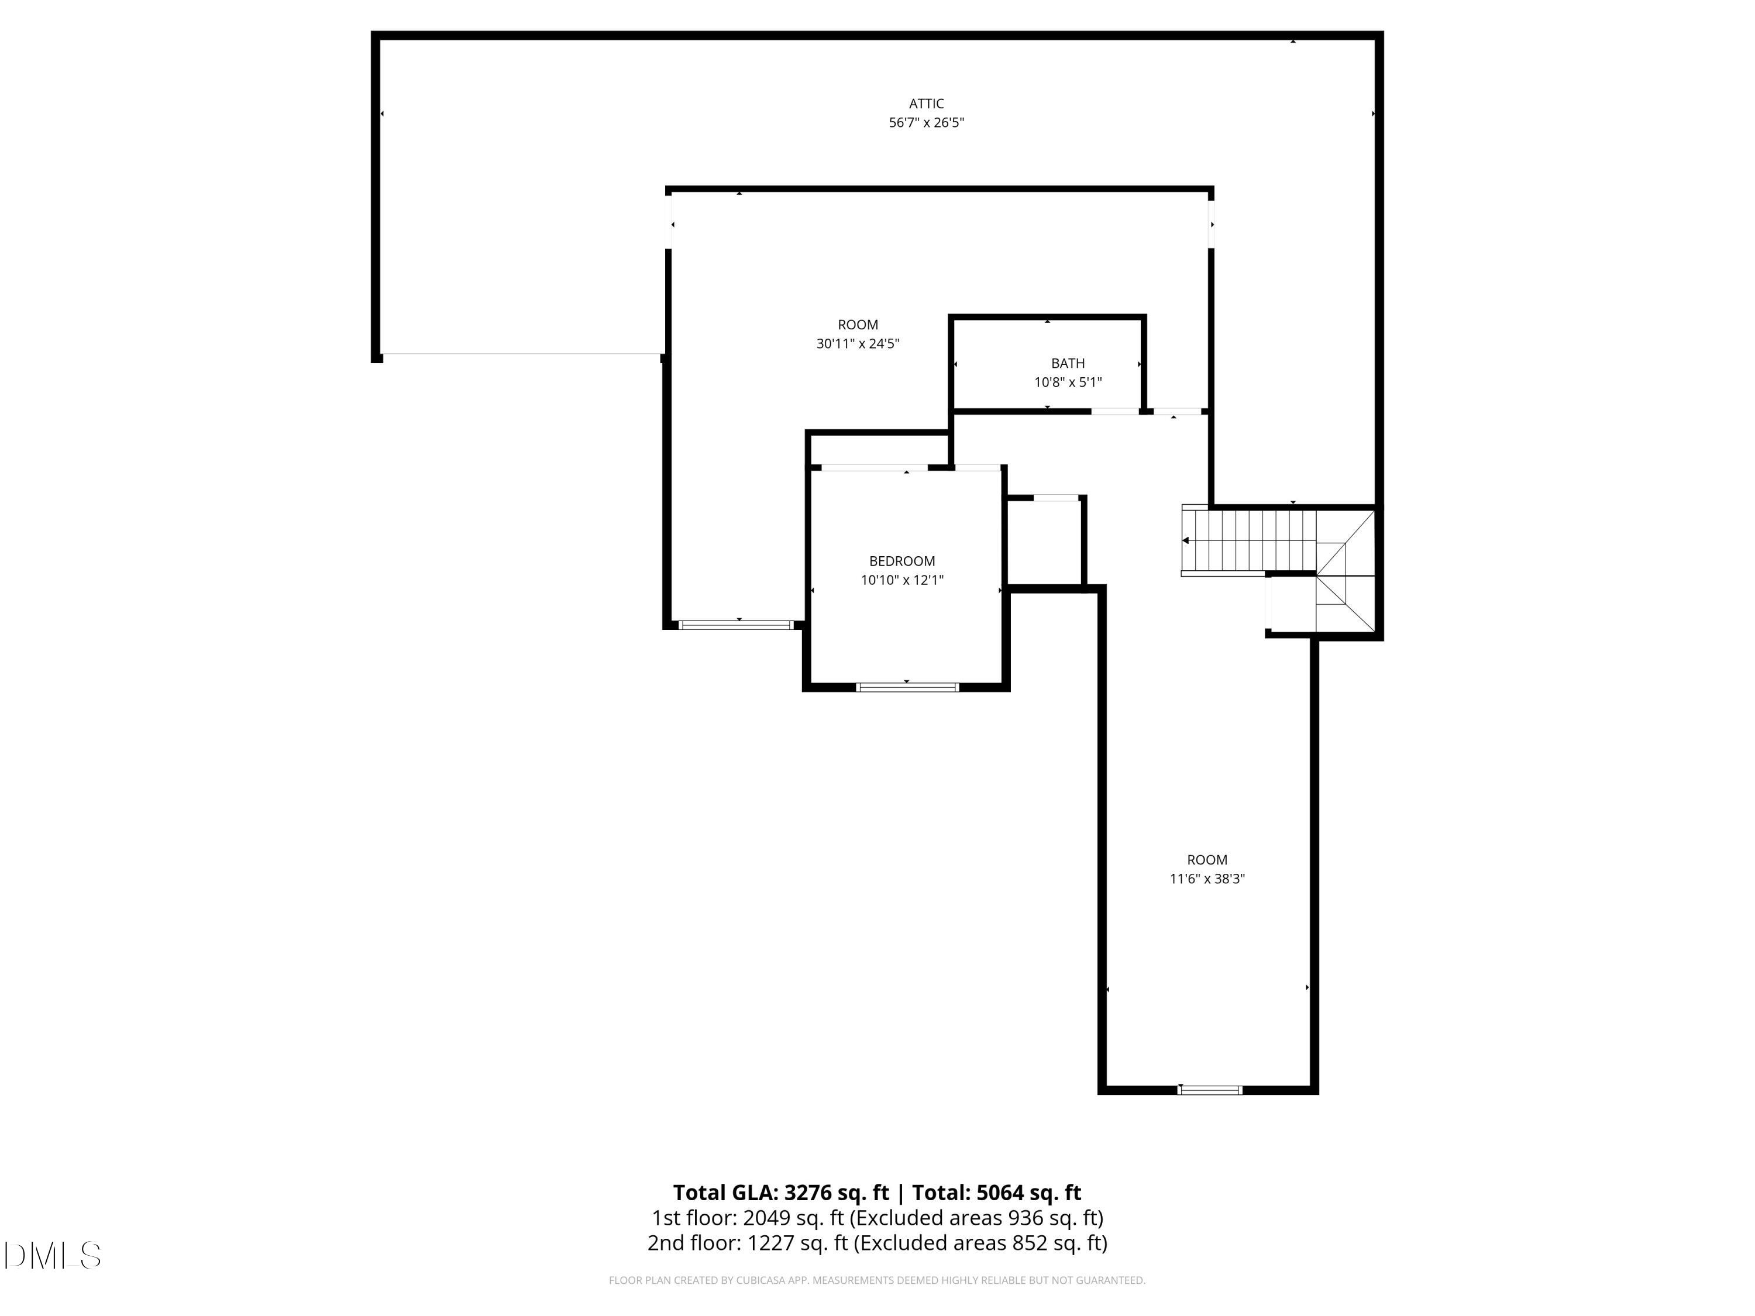
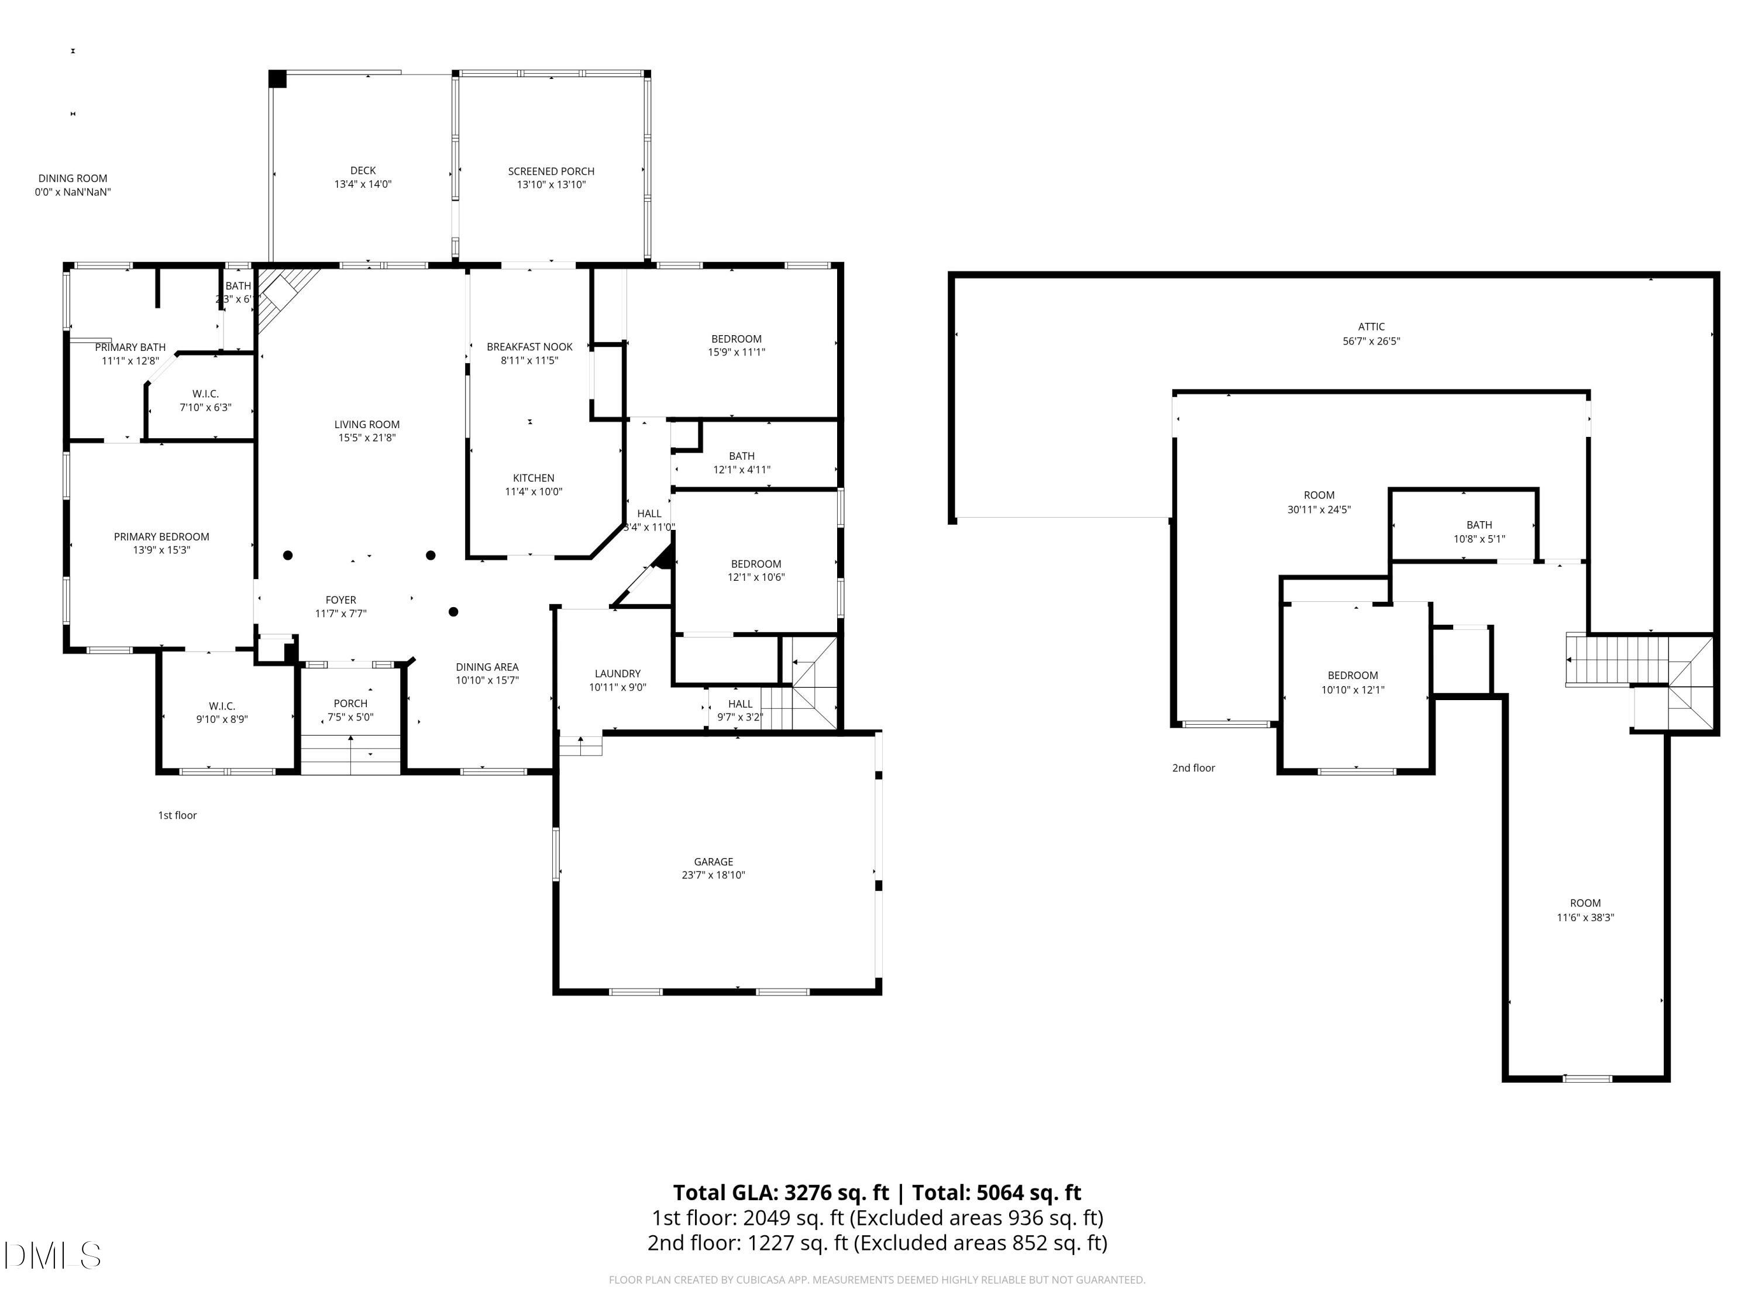
Step inside this custom-built beautifully maintained home that offers incredible one level living spaces on the main floor, with 3 bedrooms, and 2 full bathrooms while the second floor offers an additional bedroom, full bathroom, and TWO bonus rooms for added flexibility. Refinished hardwood floors, fresh interior paint, and brand-new carpet, all completed in 2026, make the home feel bright, clean, and move-in ready. Lovingly maintained by its original owners, this spacious 4-bedroom home sits on a nearly ONE ACRE, tree-lined lot and offers the perfect blend of comfort, space, and privacy. The backyard is a true standout: fenced, expansive, flat, and fully usable. The screened porch and adjoining deck create seamless indoor-outdoor living, perfect for relaxing, entertaining, or enjoying the private setting. Additional highlights include abundant walk-in storage that wraps around the upstairs, a detached storage shed, mature landscaping, and easy access to the neighborhood pool just a short walk away. Conveniently located with outdoor recreation nearby, this home is just 15 minutes to Harris Lake Park and 30 minutes to Jordan Lake for trails, water, and weekend adventures. Roof replaced in 2017. A rare combination of space, updates, flexible living, and outdoor enjoyment. This is one you won't want to miss!
  • Sold
    Status
  • 4
    Bedrooms
  • 3
    Bathrooms
  • 2005
    Year Built
  • 3,276 Sq.Ft.
    Living Area

Features & Amenities

Area & Lot

  • Status: Sold
  • Living Space: 3,276 Sq.Ft.
  • Total Area: 3,276 Sq.Ft.
  • Lot Size: 0.78 Acres
  • MLS® ID: 10178649
  • Type: Residential
  • Year Built: 2005
  • Architecture Styles: Traditional, Transitional
  • View Description: Trees/Woods
  • Elementary School:Wake - Buckhorn Creek Elementary
  • Middle School: Wake - Fuquay Varina Middle
  • High School: Wake - Fuquay Varina High

Interior

  • Total Bedrooms: 4
  • Total Bathrooms: 3
  • Full Bathrooms: 3
  • Laundry Room: Inside, Laundry Room, Main Level
  • Flooring: Carpet, Hardwood, Luxury Vinyl, Tile, Wood
  • Fireplace: Fire Pit, Gas Log
  • Appliances: Cooktop, Dishwasher, Dryer, Electric Cooktop, Free-Standing Refrigerator, Microwave, Oven, Range Hood, Refrigerator, Washer, Washer/Dryer
  • Other Interior Features: Ceiling Fan(s), Central Vacuum, Chandelier, Crown Molding, Double Vanity, Granite Counters, Primary Downstairs, Recessed Lighting, Soaking Tub, Stone Counters, Storage, Tray Ceiling(s), Walk-In Closet(s), Walk-In Shower

Exterior & Building

  • Stories: 1
  • Garage Space: 2.0
  • Water Source: Well
  • Roof: Shingle
  • Lot Features: Back Yard, Close to Clubhouse
  • Parking: Driveway, Garage
  • Heat Type: Heat Pump
  • Air Conditioning: Ceiling Fan(s), Heat Pump
  • Sewer: Septic Tank
  • Substructure: Crawlspace
  • HOA Amenities: Clubhouse, Pool
  • Security Features: Smoke Detector(s)
  • Other Exterior Features: Fire Pit, Private Yard, Rain Gutters, Storage

Financial

  • Sales Price: $674,800
  • HOA Fees: $27/3 mos
  • Zoning: RA

5441 Maggie Run Lane

Work With Us

Muse Realty Group of like-minded and hard working agents all have the same attitude towards why they do what they do! Helping you accomplish your goals will always be their number one priority.
Contact Us

Follow Us on Instagram